Services
From first sketch to site inspection.
Structural engineering support across the life of a building: analysis and design, documentation, coordination and monitoring on site.
01Core
Core services
Three disciplines at the centre of everything we deliver.
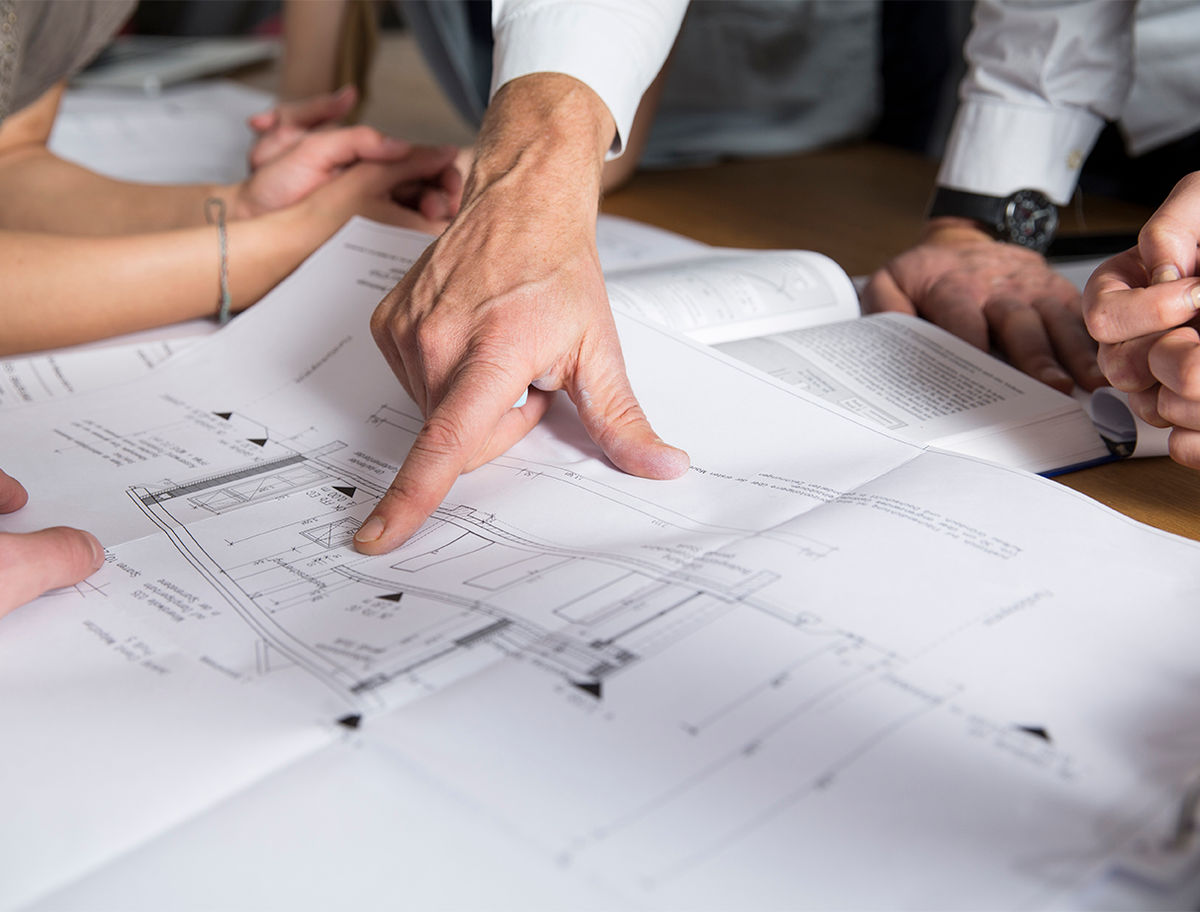
Structural Analysis
Understanding exactly how a structure carries load, so every member is sized with confidence.
We model and analyse buildings to establish how loads travel from roof to foundation. Analysis informs the size and arrangement of beams, columns, slabs and walls, and reveals where a design can be made more efficient without compromising safety.
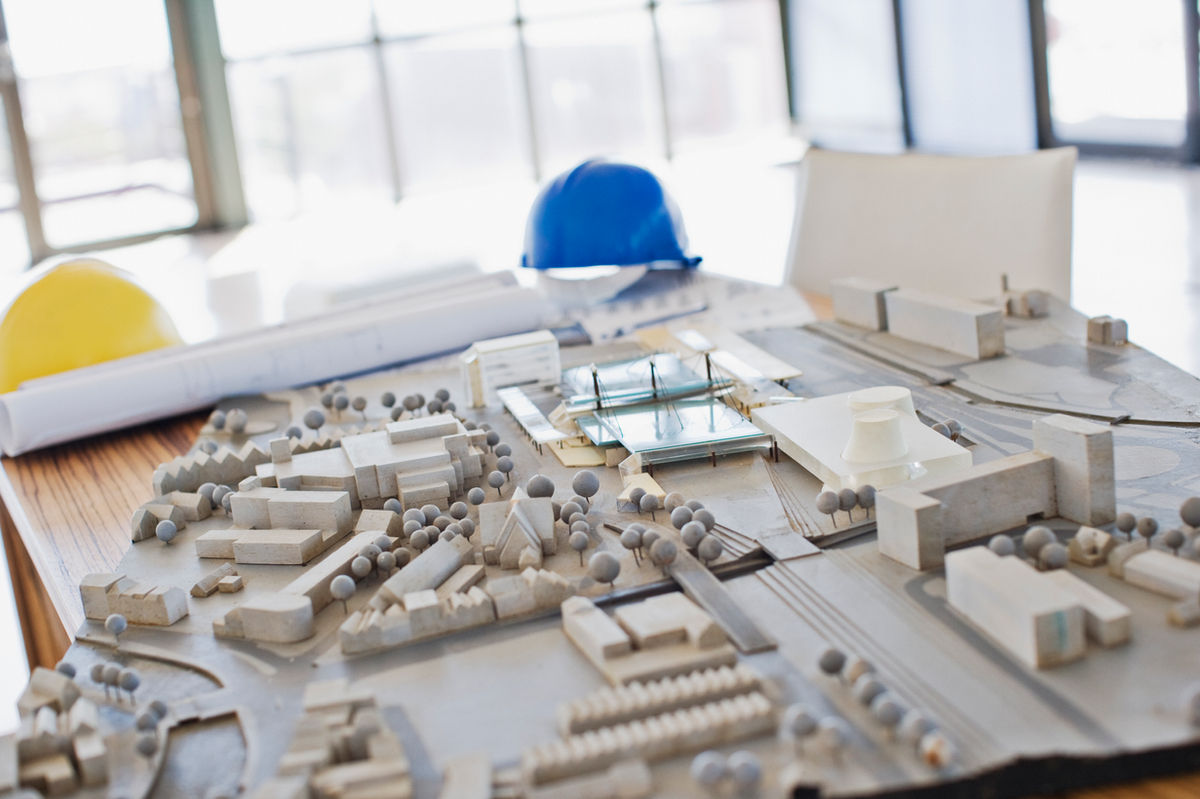
Seismic Design
Structures designed to respond safely when the ground moves.
Seismic design considers how a building behaves under earthquake loading and detailing that allows it to respond safely. For existing buildings we also assess and propose seismic retrofitting measures.
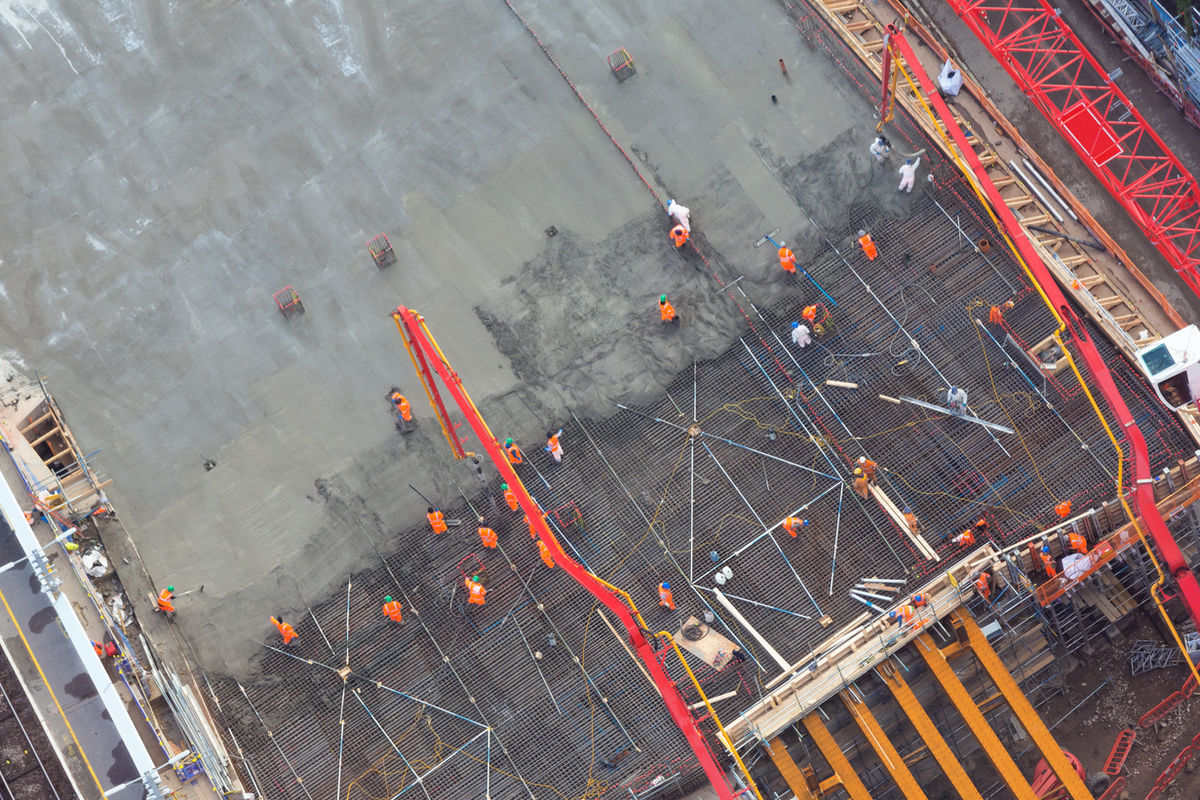
Foundation Engineering
The right foundation for the ground and the building above it.
From shallow footings for homes to deep foundations and pile systems for larger buildings, foundation engineering matches the substructure to site conditions and the loads it must carry.
02Full scope
Everything a structure needs.
The complete range of structural engineering services offered by the practice.
- 01
Structural Design and Analysis
Analysis and design of building structures in concrete, steel and wood, developed with the architect so the structural system supports the design intent.
- 02
Building Information Modelling (BIM)
Model-based structural information that helps coordinate structure with architecture and services before work reaches site.
- 03
Construction Documentation and Administration
Structural drawings and documentation for construction, with support during the build to answer questions and keep work aligned with the design.
- 04
Site Inspection and Monitoring
Site visits to inspect and monitor structural work as it progresses, helping ensure what is built reflects what was designed.
- 05
Value Engineering and Cost Optimization
Reviewing structural options to reduce material and cost where possible while keeping the structure safe and practical.
- 06
Seismic Design and Retrofitting
Earthquake-resistant design for new buildings and assessment and retrofitting of existing structures.
03How we work
A clear sequence, start to site.
- 1
Listen
Understand the architectural intent, the site and what the client needs the building to do.
- 2
Analyse
Establish loads, ground conditions and the structural system best suited to the project.
- 3
Design and document
Develop the structural design and clear documentation for construction.
- 4
Support on site
Stay involved through construction with inspection, monitoring and answers when they are needed.
Have drawings ready, or just an idea?
Tell us about the project and the help you need.